
Open House Sat, Sep 26th 12:00 PM - 2:00 PM








Address
4005 W 52nd Avenue, Denver, CO
Price
$ 560,000
Property Attributes
- MLS#6748707
- TypeSingle Family
- Listing Status Active
- CountyADAMS
- CityDenver
- NeighborhoodRegis
- Zip80212
- StyleHouse
- Year Built1917
- Taxes$ 3965
- Price$ 560,000
- Bedrooms2
- Full Bathrooms1
- Half Bathrooms0
- Sqr Footage1046
- Lot Size0.19 Acres
Data Source:
REColorado (MTOMLS)
Property Description
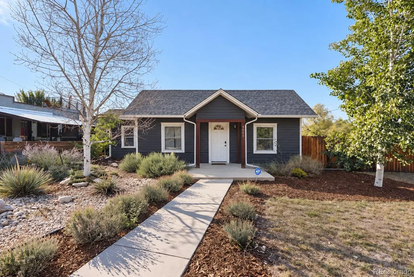
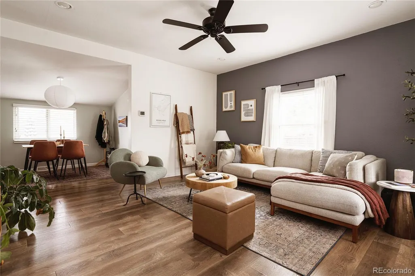
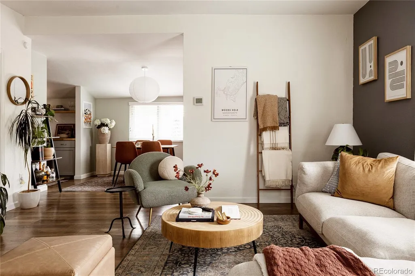
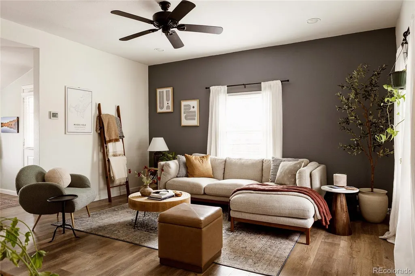
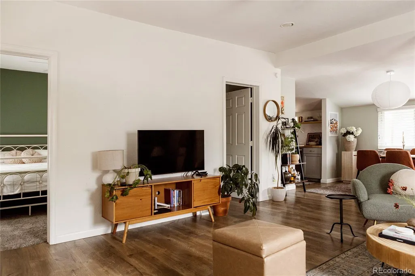
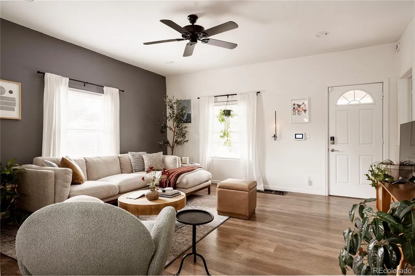
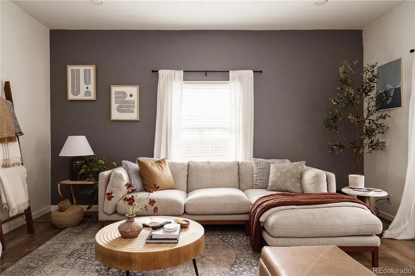
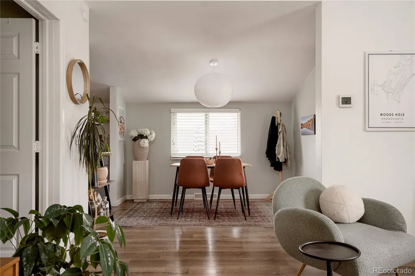
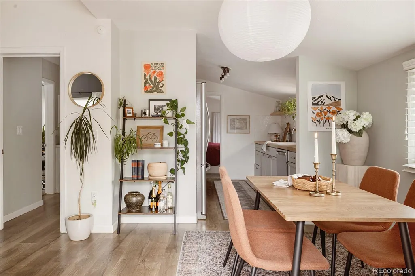
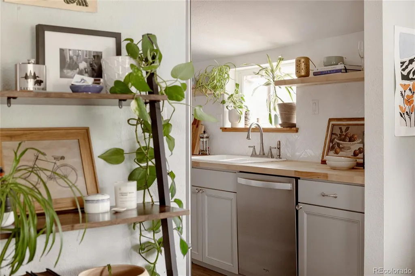
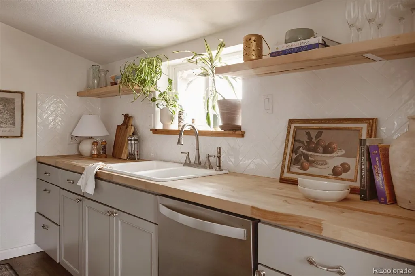
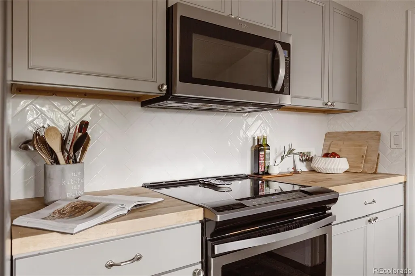
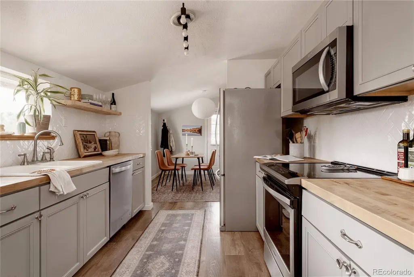
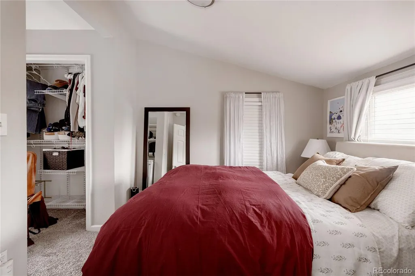
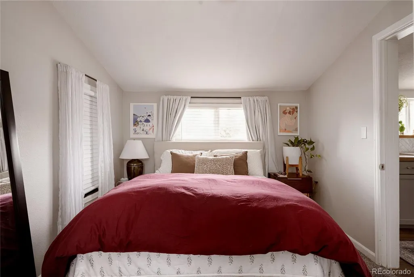
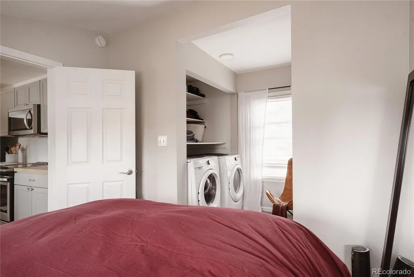
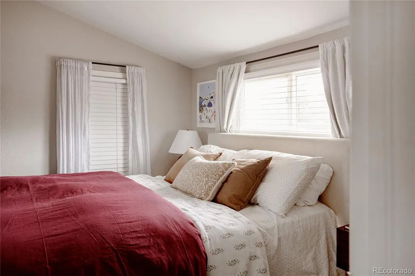
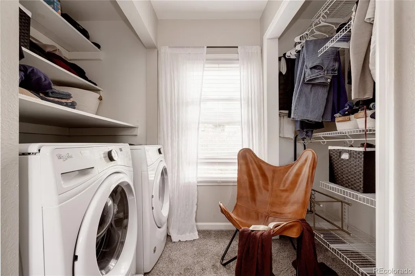
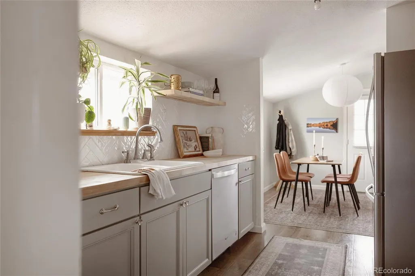
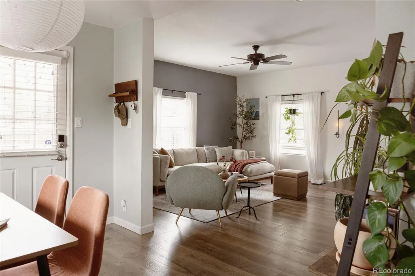
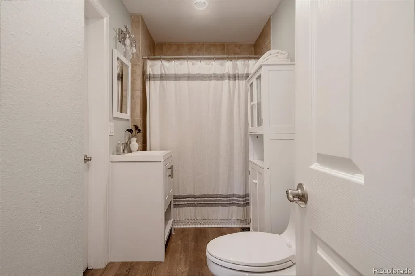
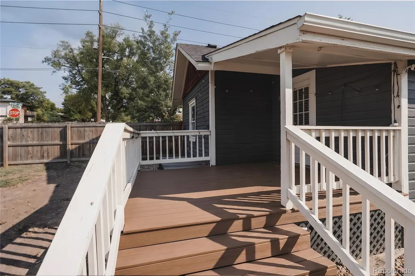
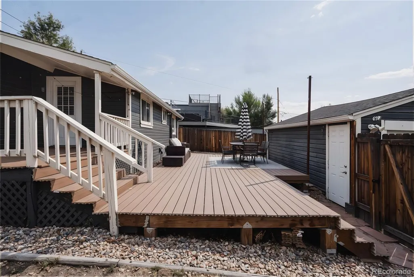
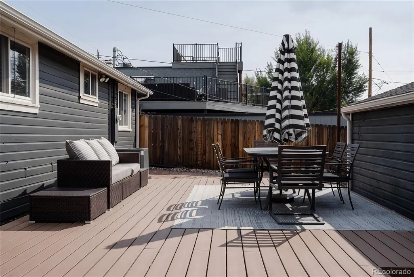
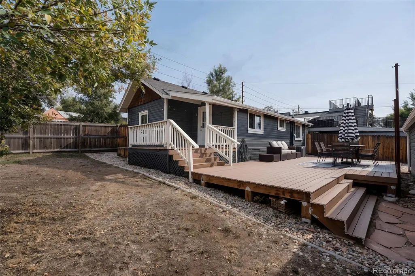
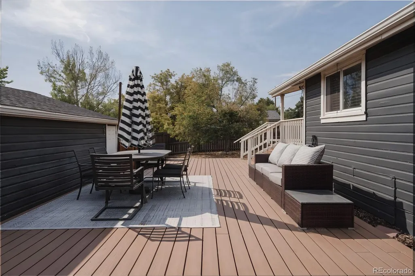
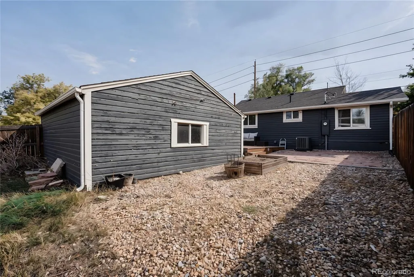
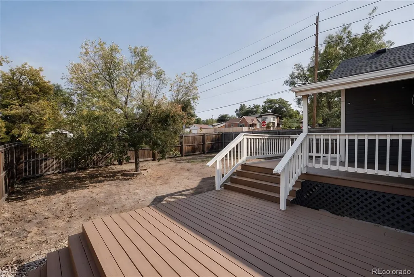
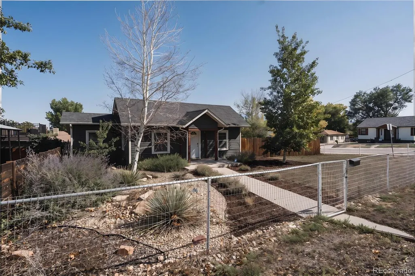
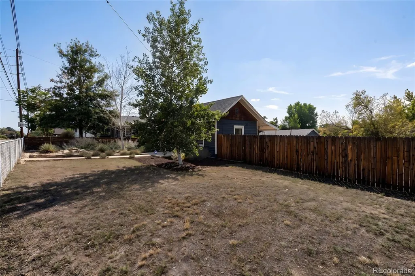
Welcome home to this charming 1917 bungalow, where original character, abundant natural light, and inviting spaces make it easy to feel at home from the moment you walk in. Thoughtful details throughout give the home plenty of personality, while a comfortable layout creates defined spaces for both everyday living and entertaining. The living room offers plenty of room to settle in, with large windows bringing in beautiful natural light throughout the day. Just beyond, a dedicated dining room creates the perfect spot to gather around the table and connects naturally to the kitchen. Updated in 2020, the kitchen brings a fresh feel to the home while complementing its original charm and providing a functional space for cooking and everyday life. Two bedrooms and a full bathroom complete the interior, with closet space that adds practical storage throughout the home. Outside is where this property really shines. Set on an oversized corner lot, the spacious yard gives you room to spread out and enjoy Colorado's warmer months. A Trex deck creates the perfect setting for outdoor dining, summer get-togethers, or relaxing at the end of the day, with plenty of additional yard space for gardening, pets, or simply enjoying having a little more room around you. A detached two-car garage adds valuable parking and storage. With Berkeley Lake Park nearby and easy access to the shops, restaurants, and neighborhood favorites of Berkeley and northwest Denver, you're well positioned to enjoy everything the surrounding area has to offer.
| Elementary School | Middle School | High School |
|---|---|---|
| Tennyson Knolls Elementary School | Tennyson Knolls Middle School | Westminster High School |
| Price History | |
|---|---|
| 9/25/2026 | Listed $560,000 |
General Features
| Sewer | Public Sewer |
|---|---|
| Heating | Forced Air |
| Cooling | Central Air |
| Utilities | Electricity Connected,Natural Gas Connected |
| Roof | Composition |
| Appliances | Dishwasher,Dryer,Microwave,Oven,Range,Refrigerator,Washer |
| Zoning | R-2 |
| Garage Spaces | 2 |
| Patio/Porch Features | Covered,Deck,Front Porch,Patio |
| Security Features | Smart Locks,Video Doorbell |
| Construction Materials | Frame,Wood Siding |
| Exclusions | Sellers Personal Property and Staging Items. |
| Year Built | 1917 |
| Electric | 110V |
| Levels | One |
| Property Subtype | Single Family Residence |
| Tax Year | 2025 |
| Ownership | Individual |
| County | Adams |
| Property Type | Residential |
| HOA | No |
| Attached Garage | No |
| Subdivision Name | Regis |
| Facing Direction | South |
| Full Baths | 1 |
| Status | Active |
| High School | Westminster |
| City | Denver |
| Senior Community Y/N | No |
| High School District | Westminster Public Schools |
| Lot Size Units | Square Feet |
| Lot Size Square Feet | 8400 |
| Listing Terms | Cash,Conventional,FHA,VA Loan |
| Elementary School | Tennyson Knolls |
| Tax Annual Amount | 3965 |
| Home Warranty Y/N | No |
| Middle/Junior High School | Tennyson Knolls |
| Virtual Tour | https://www.zillow.com/view-3d-home/163c3d0b-be3a-4ef4-8444-a041b66f64d7?setAttribution=mls&wl=true |
| Structure Type | House |
| Standard Status | Active |
| Occupancy Type | Owner |
| Middle/Junior School District | Westminster Public Schools |
| Elementary School District | Westminster Public Schools |
Interior Features
| Interior Amenities | Butcher Counters,Ceiling Fan(s),No Stairs,Open Floorplan |
|---|---|
| Basement | Cellar,Exterior Entry,Unfinished |
| Flooring | Carpet,Laminate |
| Basement (Y/N) | Yes |
| Above Grade Finished Area | 854 |
| Total Bedrooms | 2 |
| Main Level Bedrooms | 2 |
| Main Level Bathrooms | 1 |
| Total Baths | 1 |
Exterior Features
| Exterior Amenities | Private Yard,Rain Gutters |
|---|---|
| Fencing | Full |
| Parking Features | Concrete,Exterior Access Door |
| Lot Features | Landscaped,Level |
| Water Source | Public |
| Total Parking | 2 |
| Lot Size Area | 8400 |
| Foundation Details | Concrete Perimeter,Structural |
| Building Area Total | 1046 |
| Lot Size Acres | 0.19 |
| Road Surface Type | Paved |
| Road Frontage Type | Public |
| Road Responsibility | Public Maintained Road |
Amenities
- Foreclosure
- Views
- Short Sale
- New Construction
- Adult 55+
- Lease To Own
- No HOA Fees
- Furnished
- Primary On Main
- Air Conditioning
- Seller Finance
- Green
- Fixer Upper
- Horse
- Golf
- Fireplace
- Deck
- Garage
- Basement
- Pool
Property vs Single Family Average in 80212
Price
Taxes
Year Built
In The Neighborhood
Reduced
Denver
$ 490,000
- Type
- Single Family
- Size
- 1,137 SqFt
- Rooms
- 2 Beds + 1 Baths
 West and Main Homes Inc #6234538
Reduced
Denver
$ 549,900
- Type
- Single Family
- Size
- 1,212 SqFt
- Rooms
- 3 Beds + 3 Baths
The Agency - Denver #6019462
Reduced
Denver
$ 525,000
- Type
- Single Family
- Size
- 1,142 SqFt
- Rooms
- 3 Beds + 1 Baths
West and Main Homes Inc #8695482
Reduced
Denver
$ 375,000
- Type
- Single Family
- Size
- 822 SqFt
- Rooms
- 2 Beds + 1 Baths
Compass - Denver #8194447
Open House
Denver
$ 750,000
- Type
- Single Family
- Size
- 1,652 SqFt
- Rooms
- 5 Beds + 4 Baths
KGA Properties LLC #2320829
Reduced
Denver
$ 600,000
- Type
- Single Family
- Size
- 1,150 SqFt
- Rooms
- 3 Beds + 1.5 Baths
Live.Laugh.Colorado. Real Estate Group #2608287

