
Views





Address
1982 Ashleigh Court, Highlands Ranch, CO
Price
$ 1,100,000
Property Attributes
- MLS#6072891
- TypeSingle Family
- Listing Status Active
- CountyDOUGLAS
- CityHighlands Ranch
- NeighborhoodHighlands Ranch
- Zip80126
- StyleTraditional
- Year Built1992
- Taxes$ 5861
- Price$ 1,100,000
- Bedrooms4
- Full Bathrooms4
- Half Bathrooms0
- Sqr Footage4196
- Lot Size0.24 Acres
Data Source:
REColorado (MTOMLS)
Property Description
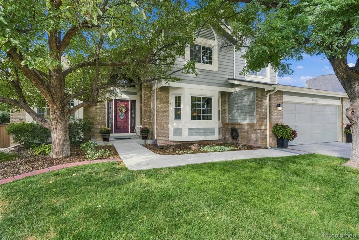
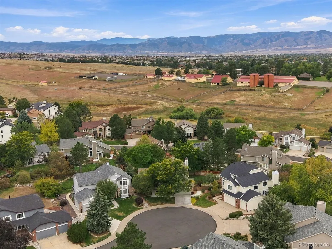
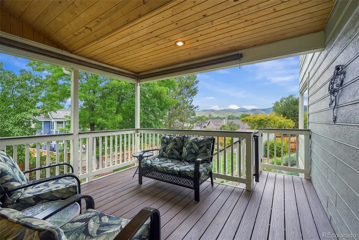
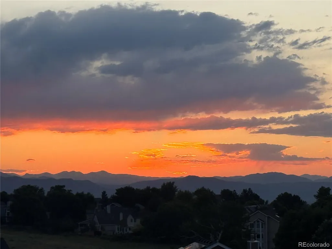
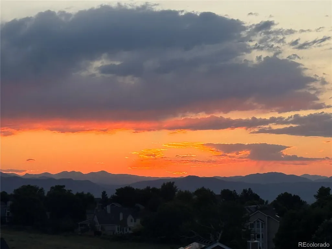
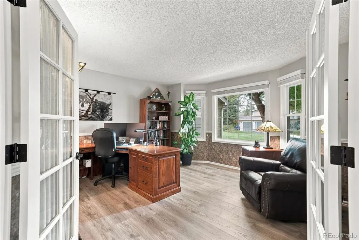
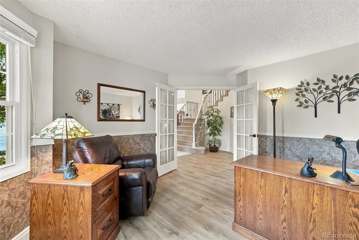
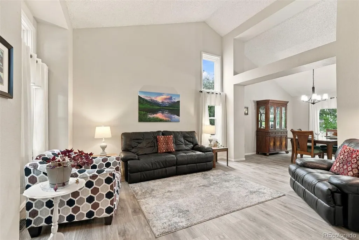
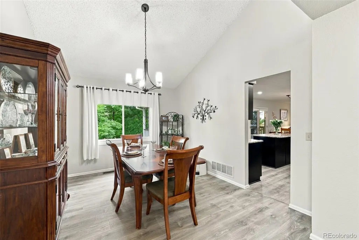
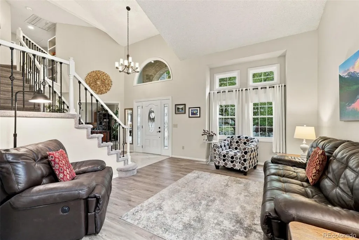
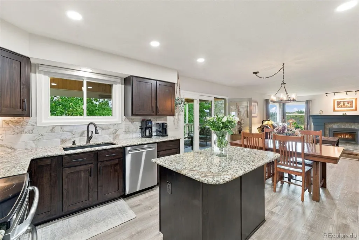
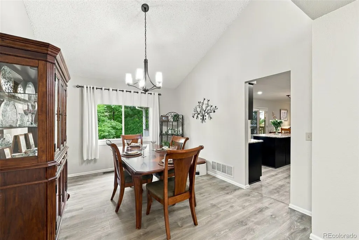
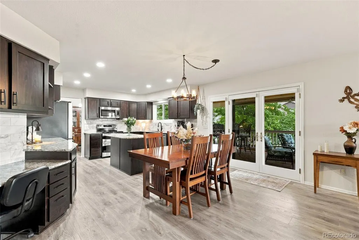
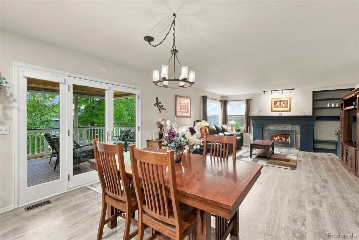
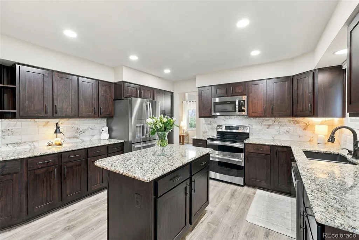
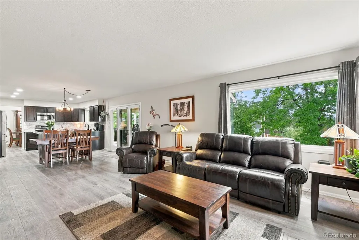
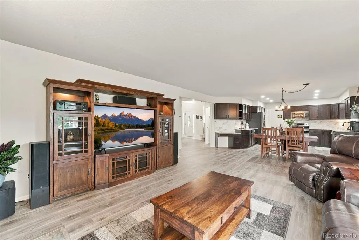
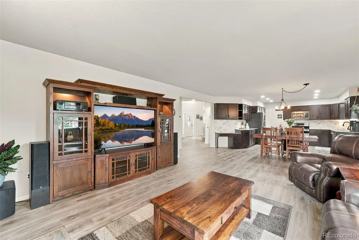
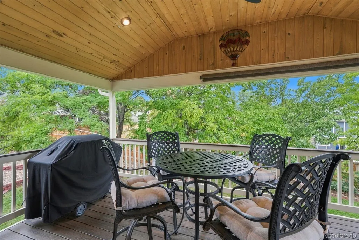
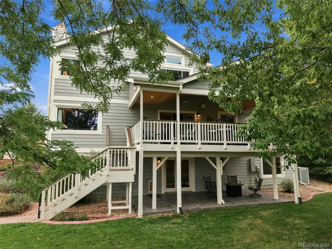
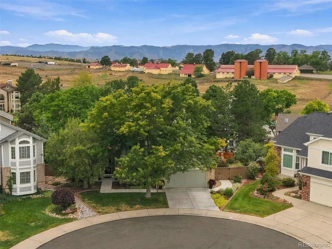
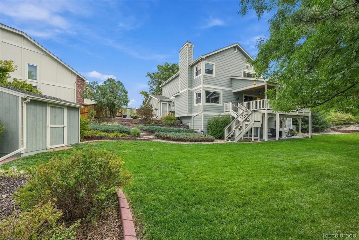
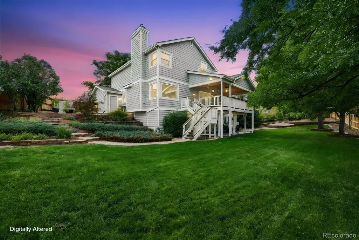
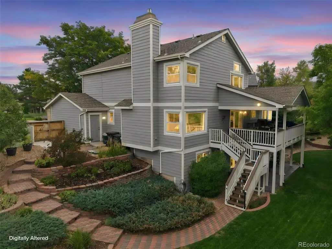
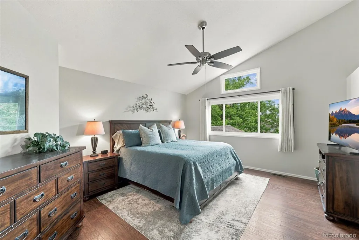
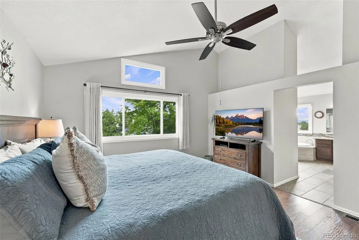
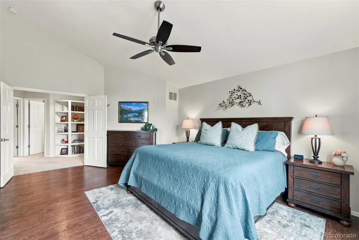
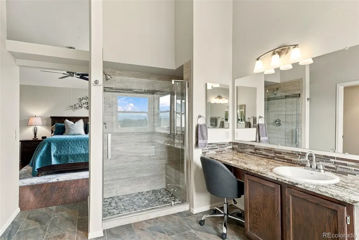
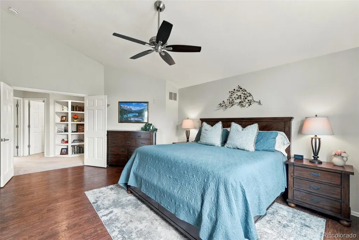
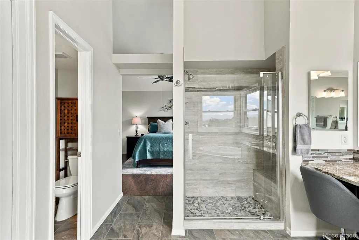
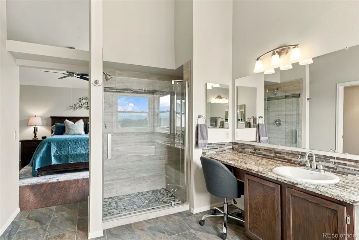
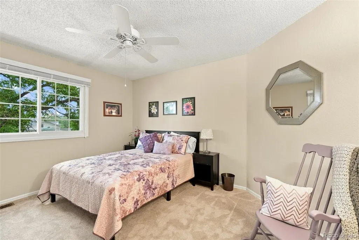
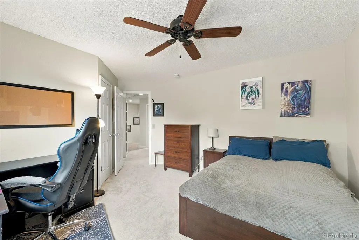
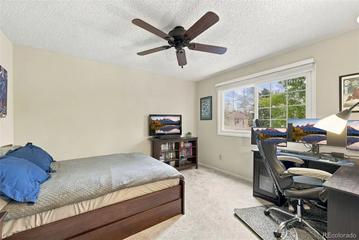
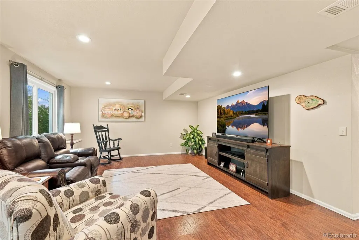
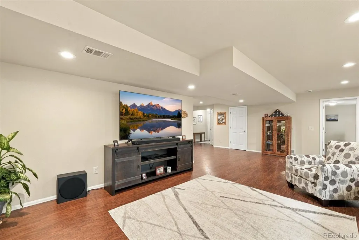
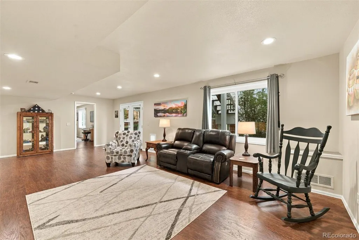
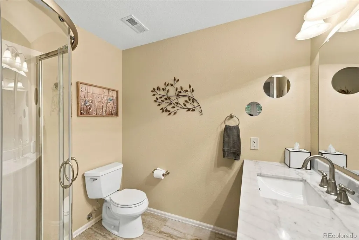
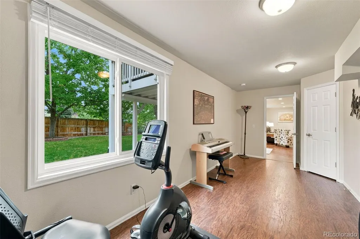
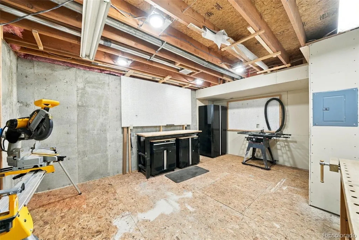
Tucked into a quiet cul-de-sac in Highlands Ranch’s Venneford neighborhood, this home offers MOUNTAIN VIEWS & peaceful setting on nearly a quarter acre. Mature trees & meticulously maintained landscaping, alongside a new concrete driveway, walkway & front porch (2023), new exterior paint (2024) & Class 4 roof (2014). Step inside to an expansive entry & spacious office. Luxury vinyl plank flooring flows through the main level, which also features generous living & dining rooms & comfortable family room w/ gas fireplace just off the kitchen. Renovated in 2025, the kitchen pairs warm cabinetry w/ granite countertops, abundant storage, recessed lighting & a new microwave & refrigerator (2024), dishwasher (2026). A full bath & laundry rm complete the main floor. Upstairs, new carpet (2023) leads to 3 bedrooms. The primary suite features MOUNTAIN VIEWS, private bath & expansive walk-in closet. 2 addnl bedrooms share a full bath w/ double vanity. The lush backyard is a retreat beneath mature trees. Relax on the covered patio off the deck or step out from the walkout basement onto the stamped concrete patio completed in 2023. New fence (2023) & 2 sheds add privacy & useful storage. Remodeled in 2019, basement includes an addnl bed &bath, pantry, workshop & generous storage space. Other features include a two-car garage, attic fan, AC, high-efficiency furnace (2014), sump pump (2024) & water heater (2026). The crawl space has a vapor barrier & dehumidifier. A portion of the sewer line was replaced in 2023. Schools, parks, trails, the HR Mansion & Farm, shopping, dining at Town Center & Central Park are nearby. Residents can enjoy more than 70 miles of trails, approximately 8,200 acres in the Backcountry Wilderness Area, four rec centers & 26 parks. Access to C-470, I-25 & I-70 makes it easy to reach the Denver metro area & mountain destinations. Thoughtful updates, flexible living spaces & serene setting, this home invites you to enjoy all that Highlands Ranch has to offer.
| Elementary School | Middle School | High School |
|---|---|---|
| Mountain Peak Elementary School | Mountain Ridge Middle School | Mountain Vista High School |
| Price History | |
|---|---|
| 9/25/2026 | Listed $1,100,000 |
General Features
| Sewer | Public Sewer |
|---|---|
| Heating | Forced Air,Natural Gas |
| Cooling | Central Air |
| Roof | Composition |
| Appliances | Dishwasher,Disposal,Microwave,Refrigerator,Self Cleaning Oven |
| Zoning | PDU |
| HOA Fee | 174 |
| Garage Spaces | 2 |
| Association Fee Includes | Recycling,Road Maintenance,Trash |
| Patio/Porch Features | Covered,Deck,Front Porch,Patio |
| Architectural Style | Traditional |
| Construction Materials | Brick,Frame,Wood Siding |
| Exclusions | Sellers Personal Property. Washer/Dryer. Basement refrigerator and freezer. Champion ceiling mounted hoist in the garage. Metal shelves in the store room. Husky cabinets,husky workbench,Sjobergs wo |
| Year Built | 1992 |
| View | Mountain(s) |
| Levels | Two |
| Property Subtype | Single Family Residence |
| Tax Year | 2025 |
| Ownership | Individual |
| Assoc Fee Paid Per | Quarterly |
| County | Douglas |
| Property Type | Residential |
| Association Amenities | Clubhouse,Fitness Center,Park,Playground,Pond Seasonal,Pool,Spa/Hot Tub,Tennis Court(s),Trail(s) |
| HOA | Yes |
| Attached Garage | Yes |
| Subdivision Name | Highlands Ranch |
| Facing Direction | East |
| Full Baths | 4 |
| Status | Active |
| Directions | Navigation Is Accurate |
| High School | Mountain Vista |
| City | Highlands Ranch |
| Association Name | Highlands Ranch Community Association |
| Senior Community Y/N | No |
| High School District | Douglas RE-1 |
| Lot Size Units | Square Feet |
| Lot Size Square Feet | 10585 |
| Listing Terms | Cash,Conventional,FHA,VA Loan |
| Elementary School | Mountain Peak |
| Tax Annual Amount | 5861 |
| Middle/Junior High School | Mountain Ridge |
| Property Condition | Updated/Remodeled |
| Virtual Tour | https://www.zillow.com/view-imx/bc7723c1-dc4e-472b-9138-a558d40df50f?setAttribution=mls&wl=true&initialViewType=pano |
| Structure Type | House |
| Standard Status | Active |
| Occupancy Type | Owner |
| Middle/Junior School District | Douglas RE-1 |
| Elementary School District | Douglas RE-1 |
Interior Features
| Interior Amenities | Five Piece Bath,Granite Counters,Pantry,Walk-In Closet(s) |
|---|---|
| Basement | Crawl Space,Finished,Full,Sump Pump,Walk-Out Access |
| Flooring | Carpet,Vinyl |
| Total Fireplaces | 1 |
| Fireplace Features | Family Room,Gas Log |
| Basement (Y/N) | Yes |
| Window Features | Double Pane Windows |
| Above Grade Finished Area | 2662 |
| Total Bedrooms | 4 |
| Below Grade Finished Area | 984 |
| Main Level Bathrooms | 1 |
| Total Baths | 4 |
Exterior Features
| Exterior Amenities | Balcony,Private Yard,Rain Gutters,Smart Irrigation |
|---|---|
| Lot Features | Cul-De-Sac,Irrigated,Landscaped,Many Trees,Sprinklers In Front,Sprinklers In Rear |
| Water Source | Public |
| Total Parking | 2 |
| Lot Size Area | 10585 |
| Foundation Details | Concrete Perimeter |
| Building Area Total | 4196 |
| Lot Size Acres | 0.24 |
Amenities
- Foreclosure
- Views
- Short Sale
- New Construction
- Adult 55+
- Lease To Own
- No HOA Fees
- Furnished
- Primary On Main
- Air Conditioning
- Seller Finance
- Green
- Fixer Upper
- Horse
- Golf
- Fireplace
- Deck
- Garage
- Basement
- Pool
Property vs Single Family Average in 80126
Price
Taxes
Year Built
In The Neighborhood
Just Listed
Highlands Ranch
$ 625,000
- Type
- Single Family
- Size
- 1,816 SqFt
- Rooms
- 3 Beds + 2 Baths
 RE/MAX Synergy #3433042
Open House
Highlands Ranch
$ 799,000
- Type
- Single Family
- Size
- 2,213 SqFt
- Rooms
- 4 Beds + 3.5 Baths
Compass - Denver #6687980
Just Listed
Highlands Ranch
$ 1,950,000
- Type
- Single Family
- Size
- 7,182 SqFt
- Rooms
- 6 Beds + 7 Baths
LIV Sotheby's International Realty #7645176
Just Listed
Highlands Ranch
$ 950,000
- Type
- Single Family
- Size
- 4,357 SqFt
- Rooms
- 6 Beds + 5 Baths
MB Metro Brokers Realty Oasis #6770799
Open House
Highlands Ranch
$ 645,000
- Type
- Single Family
- Size
- 3,188 SqFt
- Rooms
- 3 Beds + 2 Baths
Mile High Home Experts LLC #4967175
Open House
Highlands Ranch
$ 665,000
- Type
- Single Family
- Size
- 1,872 SqFt
- Rooms
- 4 Beds + 3 Baths
RE Brokers #7713735
Views
Highlands Ranch
$ 585,000
- Type
- Single Family
- Size
- 2,207 SqFt
- Rooms
- 3 Beds + 2.5 Baths
Berkshire Hathaway HomeServices Colorado, LLC - Highlands Ranch Real Estate #5995339
Highlands Ranch
$ 789,999
- Type
- Single Family
- Size
- 3,309 SqFt
- Rooms
- 4 Beds + 3.5 Baths
Your Castle Real Estate Inc #4009485
Open House
Highlands Ranch
$ 779,900
- Type
- Single Family
- Size
- 3,482 SqFt
- Rooms
- 5 Beds + 4.5 Baths
MB K Watson Prop #4851789
Open House
Highlands Ranch
$ 1,175,000
- Type
- Single Family
- Size
- 5,162 SqFt
- Rooms
- 5 Beds + 3.5 Baths
Compass - Denver #6485447
Open House
Highlands Ranch
$ 599,000
- Type
- Single Family
- Size
- 1,881 SqFt
- Rooms
- 3 Beds + 2.5 Baths
Walston Group Real Estate #1629641
Highlands Ranch
$ 899,000
- Type
- Single Family
- Size
- 6,660 SqFt
- Rooms
- 4 Beds + 3 Baths
Keller Williams Realty Downtown LLC #5835813

