
Views





Address
4150 Eaton Street, Denver, CO
Price
$ 500,000
Property Attributes
- MLS#4920912
- TypeSingle Family
- Listing Status Active
- CountyJEFFERSON
- CityDenver
- NeighborhoodBerkeley
- Zip80212
- StyleHouse
- Year Built1946
- Taxes$ 2626
- Price$ 500,000
- Bedrooms2
- Full Bathrooms1
- Half Bathrooms0
- Sqr Footage681
- Lot Size0.15 Acres
Data Source:
REColorado (MTOMLS)
Property Description
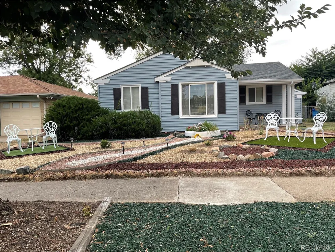
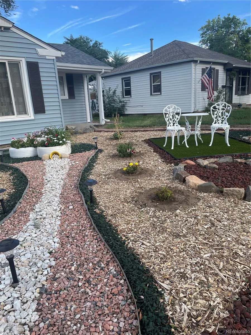
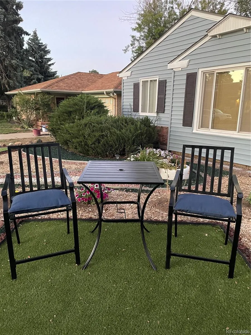
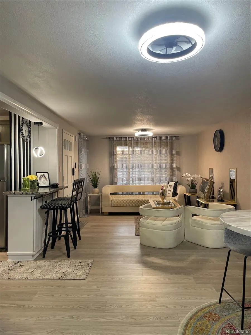
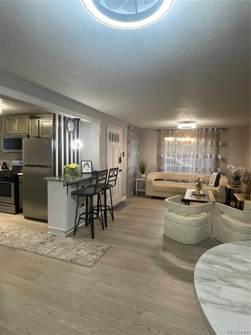
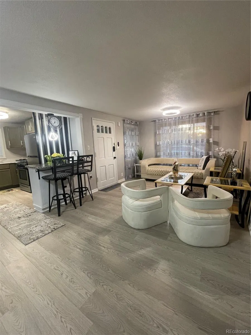
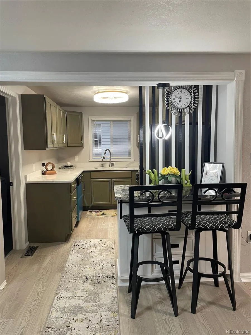
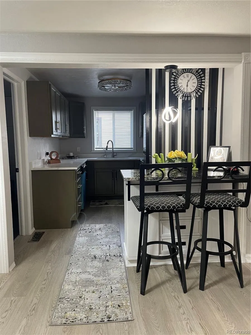
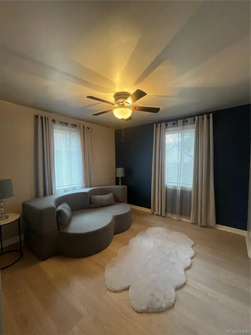
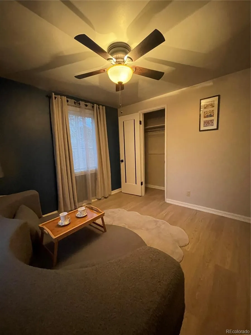
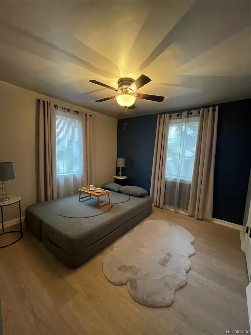
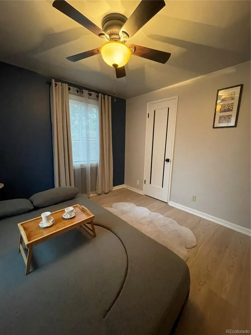
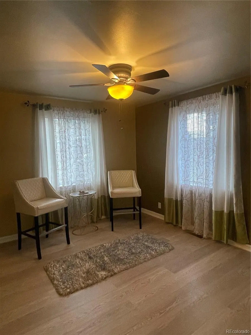
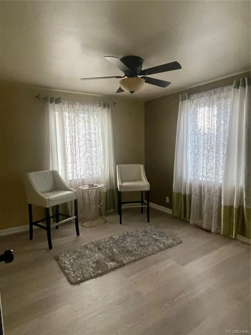
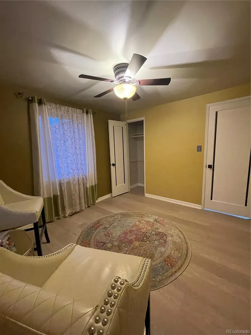
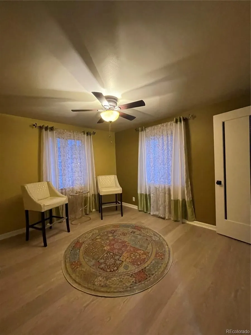
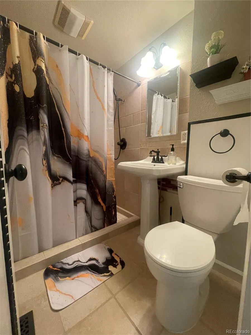
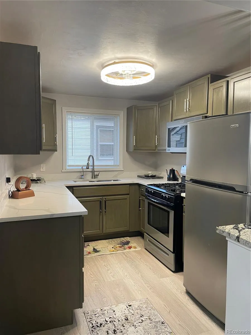
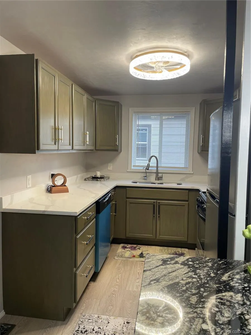
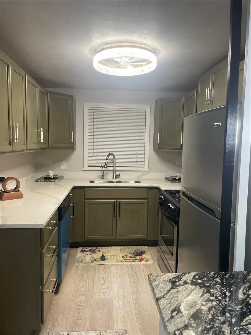
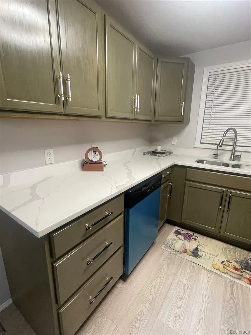
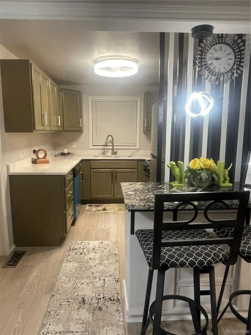
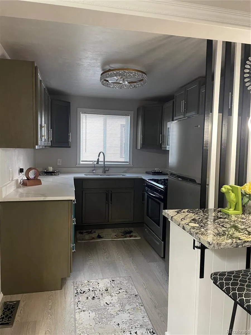
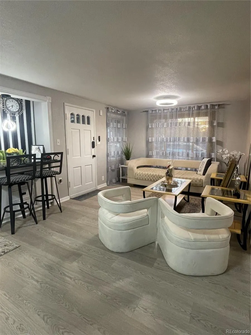
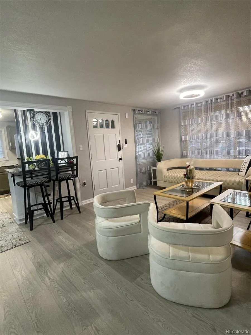
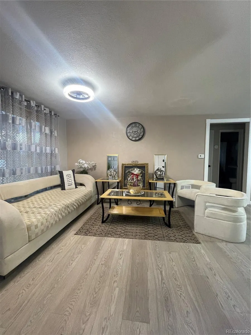
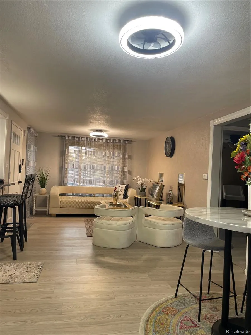
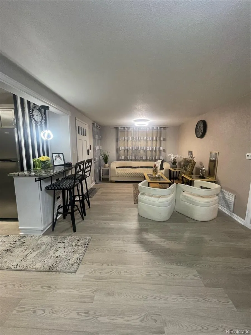
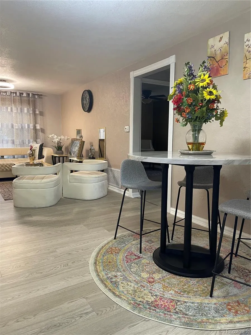
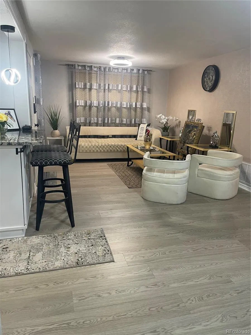
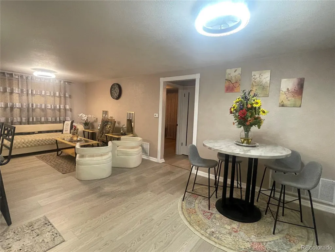
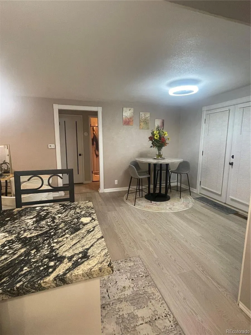
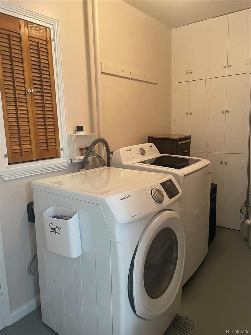
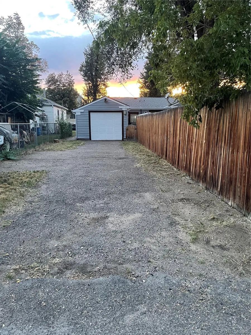
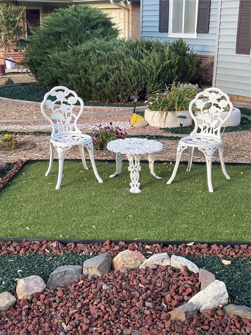
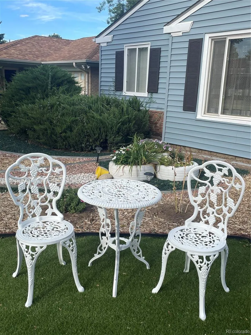
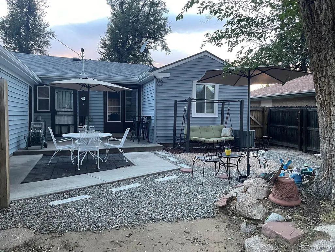
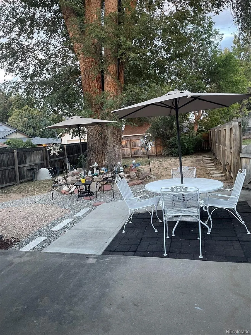
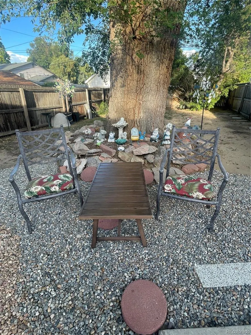
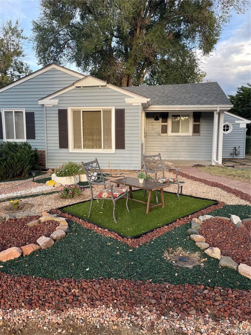
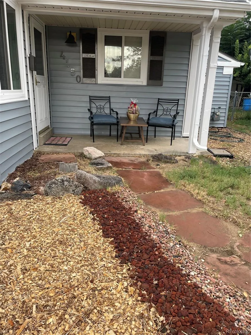
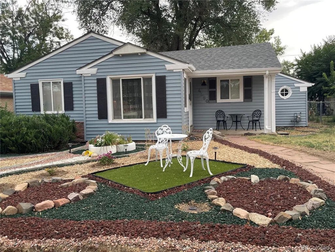
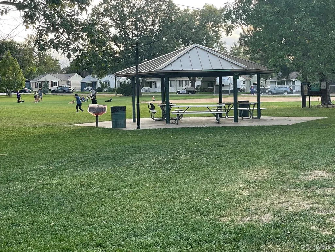
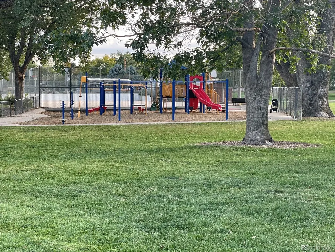
Best Deal Near Tennyson. A charming, character-filled gem in the heart of the Mountain View Neighborhood of Berkeley! This 2 -bed, 1-bath home is the perfect starter home or urban retreat for anyone looking to enjoy one of Denver's most vibrant neighborhoods. From the moment you arrive, you'll be captivated by the front garden design-a gardener's dream. Inside, the home offers cozy, quirky charm with efficient use of space and natural light throughout. The bright and updated kitchen serves as the heart of the home with beautiful cabinets, granite, sleek quartz countertops, stainless steel appliances, and a conveniently located laundry room with a washer and dryer included. Newer roof, new Pergo flooring throughout the house over original hardwood flooring, and much more. Enjoy added peace of mind and long-term value with a New Sewer Line completed in 2025. The backyard is equally enchanting- a private haven ideal for relaxing under the stars, entertaining, gardening, or dining at Fresco. The property also features an oversized one-car garage with an extended driveway. Mountain View is a quaint neighborhood with local events and a community feel. NO HOA. The location is truly unbeatable: only 1 block to Randall Park, just 15 min stroll from Tennyson st shopping, dining, and community events, with seamless access to the Highlands, Sloan's Lake, I-70, Edgewater, Lo-Hi. Whether you're looking for walkability, character, or outdoor beauty, this home checks all the boxes. Don't miss your chance to live in one of Denver's most desirable neighborhoods. Homes in the area are selling for well over a million. If you choose, build an ADU as this is allowable in Mountain View.
| Elementary School | Middle School | High School |
|---|---|---|
| Stevens Elementary School | Everitt Middle School | Wheat Ridge High School |
| Price History | |
|---|---|
| 9/23/2026 | Listed $500,000 |
General Features
| Sewer | Public Sewer |
|---|---|
| Heating | Forced Air,Natural Gas |
| Cooling | Central Air |
| Utilities | Electricity Available,Electricity Connected,Natural Gas Available,Natural Gas Connected |
| Possession | Closing/DOD |
| Roof | Shingle |
| Appliances | Dishwasher,Disposal,Dryer,Gas Water Heater,Microwave,Oven,Range,Refrigerator,Washer |
| Zoning | R1 |
| Garage Spaces | 1 |
| Patio/Porch Features | Front Porch,Patio |
| Security Features | Smart Locks,Smoke Detector(s) |
| Construction Materials | Vinyl Siding |
| Exclusions | Seller's Personal Property |
| Year Built | 1946 |
| Electric | 110V,220 Volts |
| Levels | One |
| Property Subtype | Single Family Residence |
| Tax Year | 2025 |
| Ownership | Corporation/Trust |
| County | Jefferson |
| Property Type | Residential |
| HOA | No |
| Attached Garage | Yes |
| Subdivision Name | Berkeley |
| Status | Active |
| High School | Wheat Ridge |
| City | Denver |
| Entry Location | Ground |
| Senior Community Y/N | No |
| High School District | Jefferson County R-1 |
| Lot Size Units | Square Feet |
| Lot Size Square Feet | 6621 |
| Listing Terms | Cash,Conventional,FHA,Jumbo,USDA Loan,VA Loan |
| Elementary School | Stevens |
| Tax Annual Amount | 2626 |
| Middle/Junior High School | Everitt |
| Property Condition | Updated/Remodeled |
| Structure Type | House |
| Standard Status | Active |
| Occupancy Type | Owner |
| Middle/Junior School District | Jefferson County R-1 |
| Elementary School District | Jefferson County R-1 |
Interior Features
| Interior Amenities | Ceiling Fan(s),Granite Counters,Kitchen Island,Open Floorplan,Quartz Counters,Smart Ceiling Fan,Smart Light(s),Smoke Free |
|---|---|
| Basement | Crawl Space |
| Basement (Y/N) | No |
| Window Features | Double Pane Windows,Window Coverings |
| Above Grade Finished Area | 681 |
| 3/4 Baths | 1 |
| Total Bedrooms | 2 |
| Main Level Bedrooms | 2 |
| Main Level Bathrooms | 1 |
| Total Baths | 1 |
Exterior Features
| Exterior Amenities | Private Yard |
|---|---|
| Fencing | Full |
| Parking Features | Gravel |
| Lot Features | Level |
| Total Parking | 1 |
| Lot Size Area | 6621 |
| Building Area Total | 681 |
| Lot Size Acres | 0.15 |
Amenities
- Foreclosure
- Views
- Short Sale
- New Construction
- Adult 55+
- Lease To Own
- No HOA Fees
- Furnished
- Primary On Main
- Air Conditioning
- Seller Finance
- Green
- Fixer Upper
- Horse
- Golf
- Fireplace
- Deck
- Garage
- Basement
- Pool
Property vs Single Family Average in 80212
Price
Taxes
Year Built
Visits
In The Neighborhood
Just Listed
Denver
$ 650,000
- Type
- Single Family
- Size
- 1,928 SqFt
- Rooms
- 3 Beds + 1 Baths
 City West Real Estate #5425904
Just Listed
Denver
$ 719,000
- Type
- Single Family
- Size
- 1,088 SqFt
- Rooms
- 3 Beds + 1.5 Baths
Compass-Denver #IR1069219
Open House
Denver
$ 965,000
- Type
- Single Family
- Size
- 1,728 SqFt
- Rooms
- 4 Beds + 2 Baths
Art of Home #8559709
Denver
$ 650,000
- Type
- Single Family
- Size
- 1,700 SqFt
- Rooms
- 4 Beds + 2 Baths
Iron Spur Real Estate #9730820
Open House
Denver
$ 1,155,000
- Type
- Single Family
- Size
- 2,472 SqFt
- Rooms
- 4 Beds + 2 Baths
Milehimodern #5254986
Open House
Denver
$ 925,000
- Type
- Single Family
- Size
- 2,359 SqFt
- Rooms
- 3 Beds + 2 Baths
Compass - Denver #7156605
Fixer Upper
Denver
$ 945,000
- Type
- Single Family
- Size
- 3,009 SqFt
- Rooms
- 3 Beds + 2 Baths
Denver Luxury Real Estate #1504162
Open House
Denver
$ 625,000
- Type
- Single Family
- Size
- 1,162 SqFt
- Rooms
- 2 Beds + 2 Baths
RE/MAX of Cherry Creek #6771221
Open House
Denver
$ 1,400,000
- Type
- Single Family
- Size
- 2,417 SqFt
- Rooms
- 5 Beds + 4 Baths
Compass - Denver #1589555
Open House
Denver
$ 825,000
- Type
- Single Family
- Size
- 1,339 SqFt
- Rooms
- 3 Beds + 2 Baths
Milehimodern #3013304
New Construction
Denver
$ 1,595,000
- Type
- Single Family
- Size
- 3,620 SqFt
- Rooms
- 4 Beds + 4 Baths
Compass - Denver #7093550
Reduced
Denver
$ 609,500
- Type
- Single Family
- Size
- 1,246 SqFt
- Rooms
- 3 Beds + 3 Baths
LIV Sotheby's International Realty #9364508

