
Open House Sat, Sep 26th 12:00 PM - 2:00 PM

Address
301 S Vine Street, Denver, CO
Price
$ 2,195,000
Property Attributes
- MLS#2709974
- TypeSingle Family
- Listing Status Active
- CountyDENVER
- CityDenver
- NeighborhoodWash Park
- Zip80209
- StyleHouse
- Year Built1941
- Taxes$ 12527
- Price$ 2,195,000
- Bedrooms3
- Full Bathrooms3
- Half Bathrooms1
- Sqr Footage3958
- Lot Size0.29 Acres
Data Source:
REColorado (MTOMLS)
Property Description
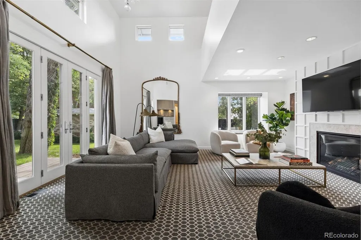
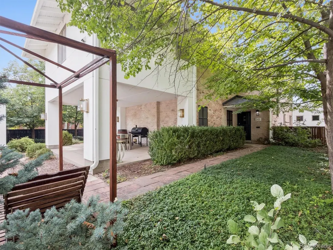
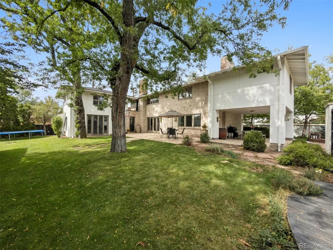
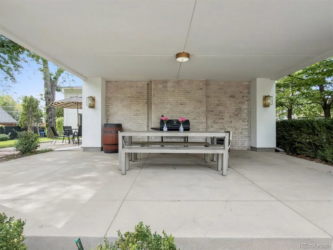
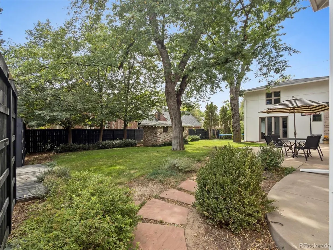
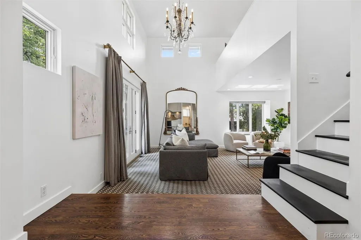
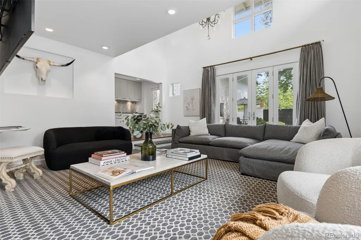
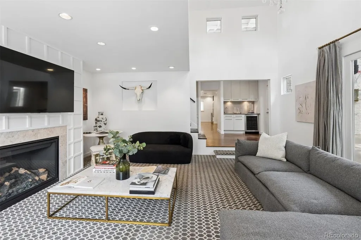
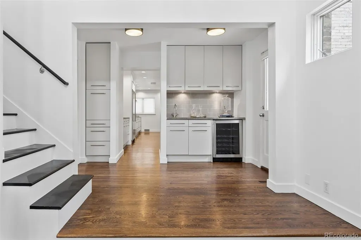
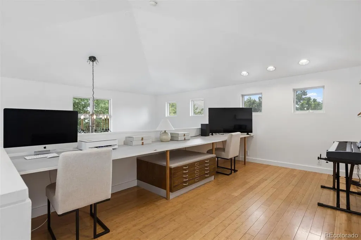
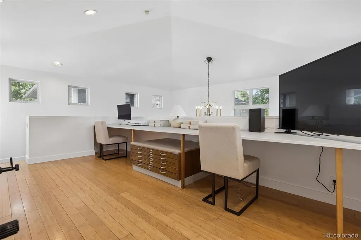
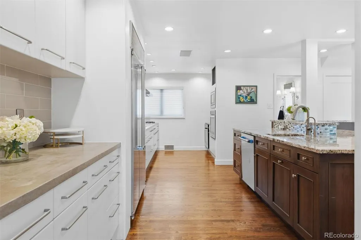
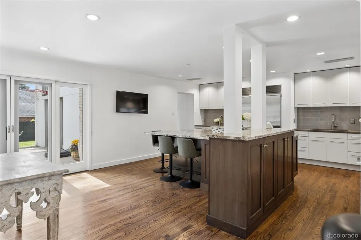
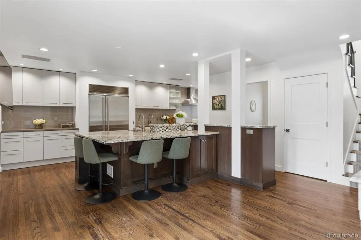
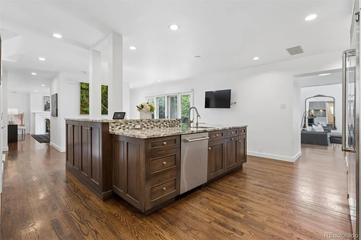
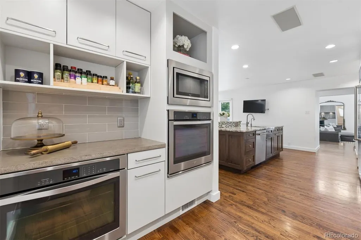
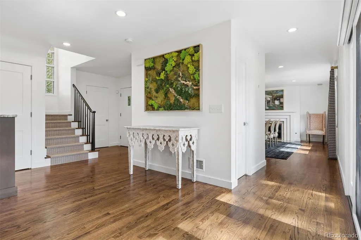
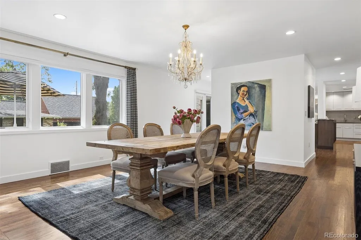
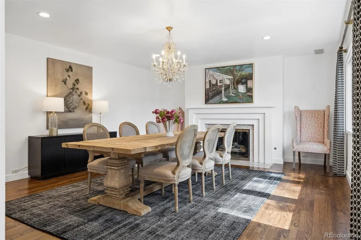
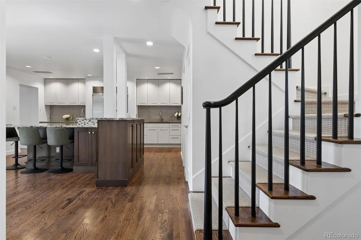
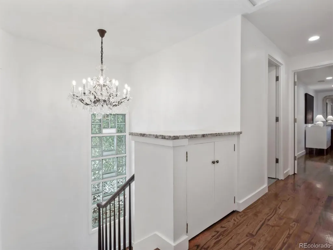
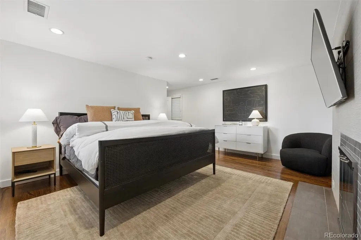
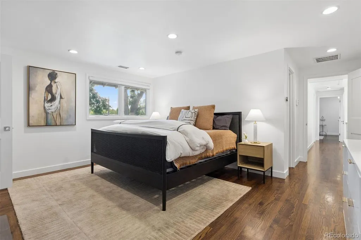
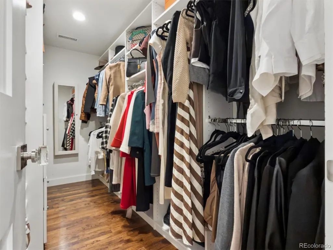
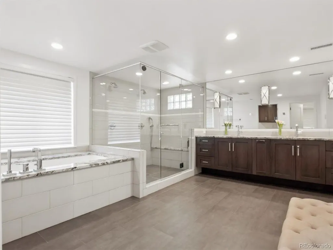
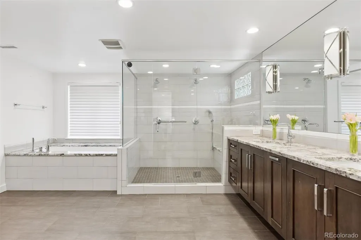
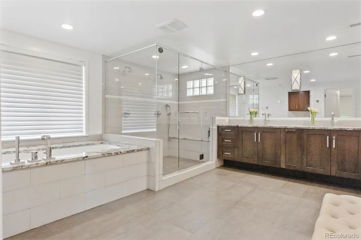
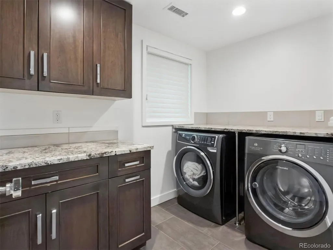
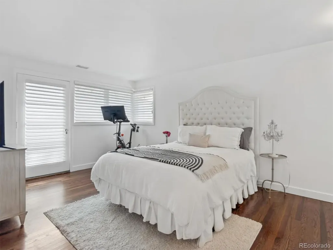
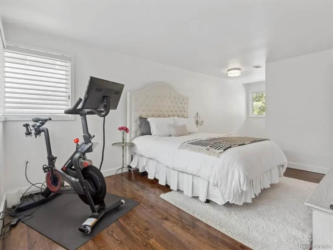
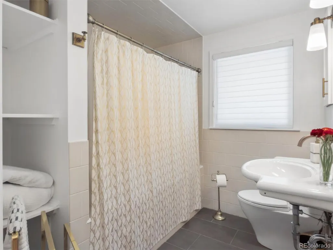
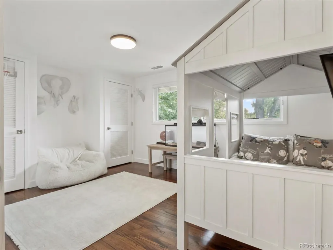
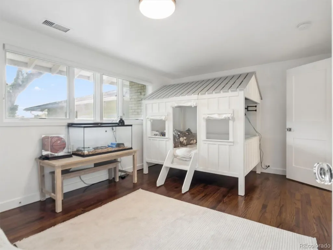
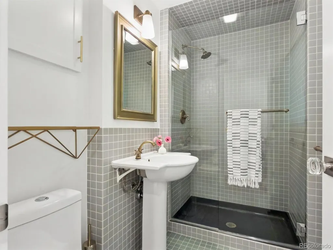
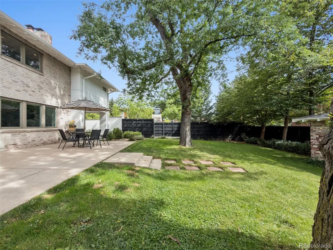
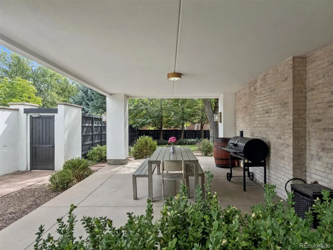
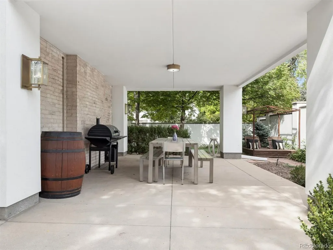
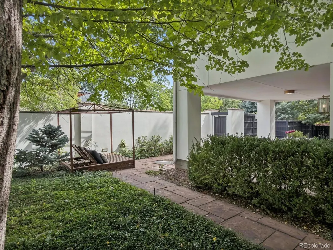
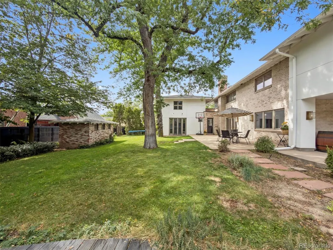
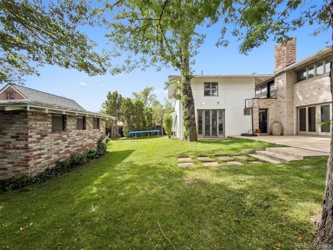
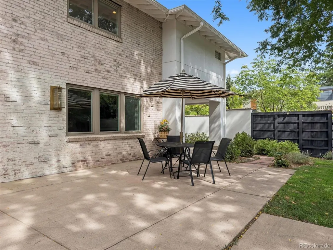
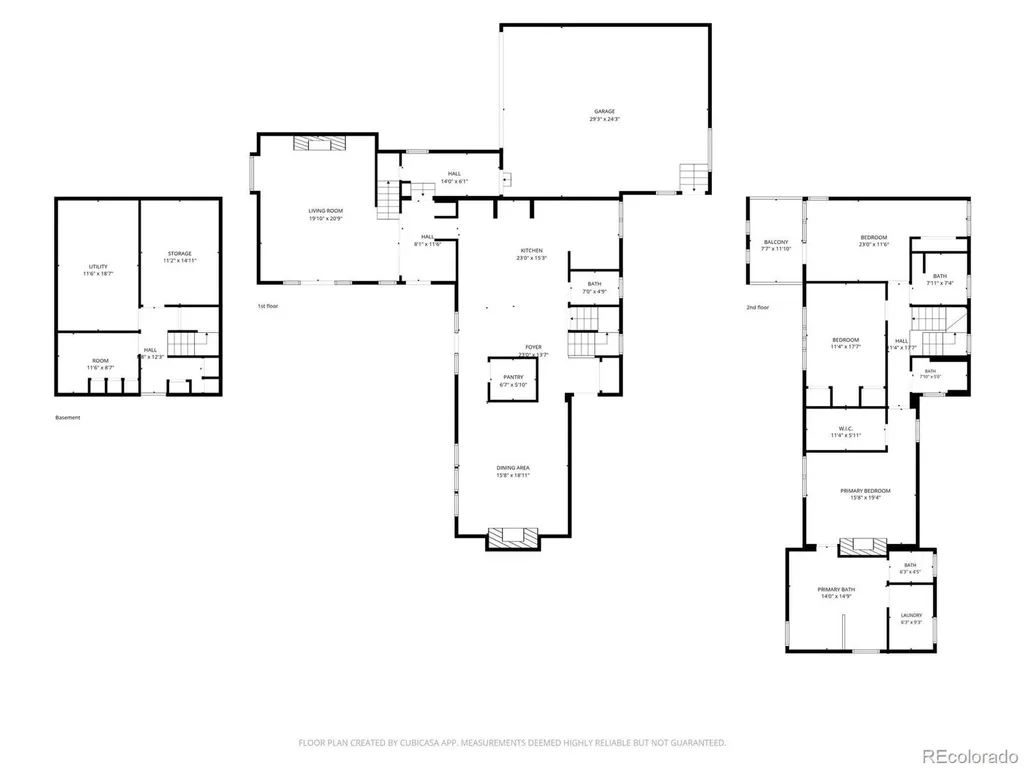
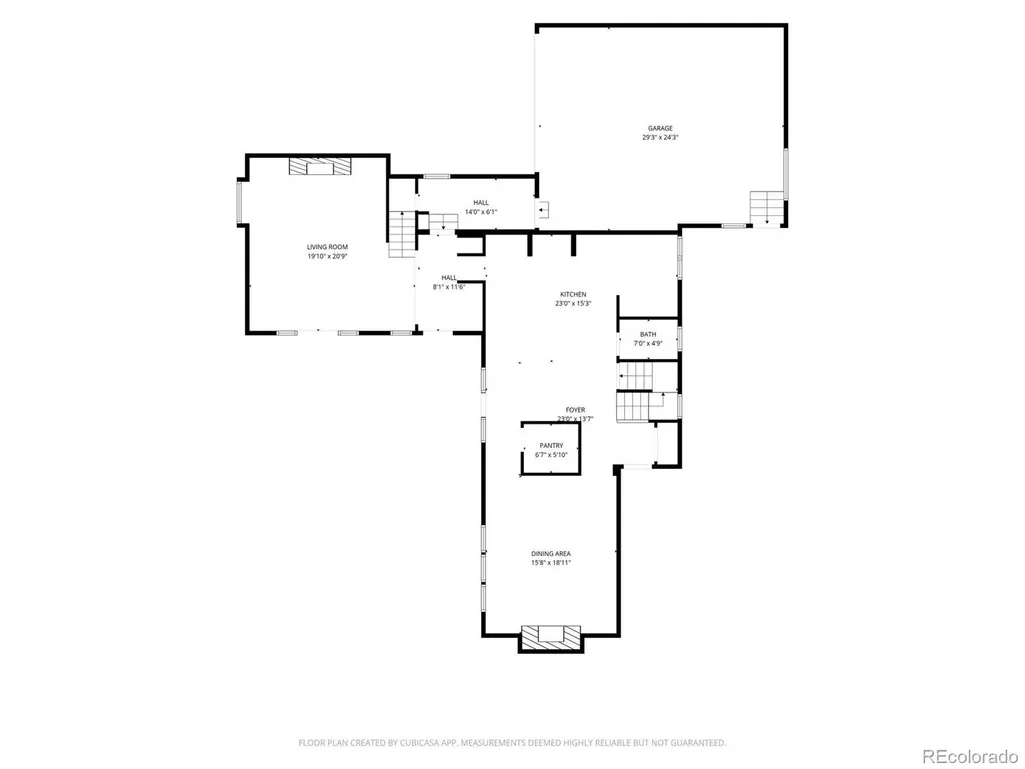
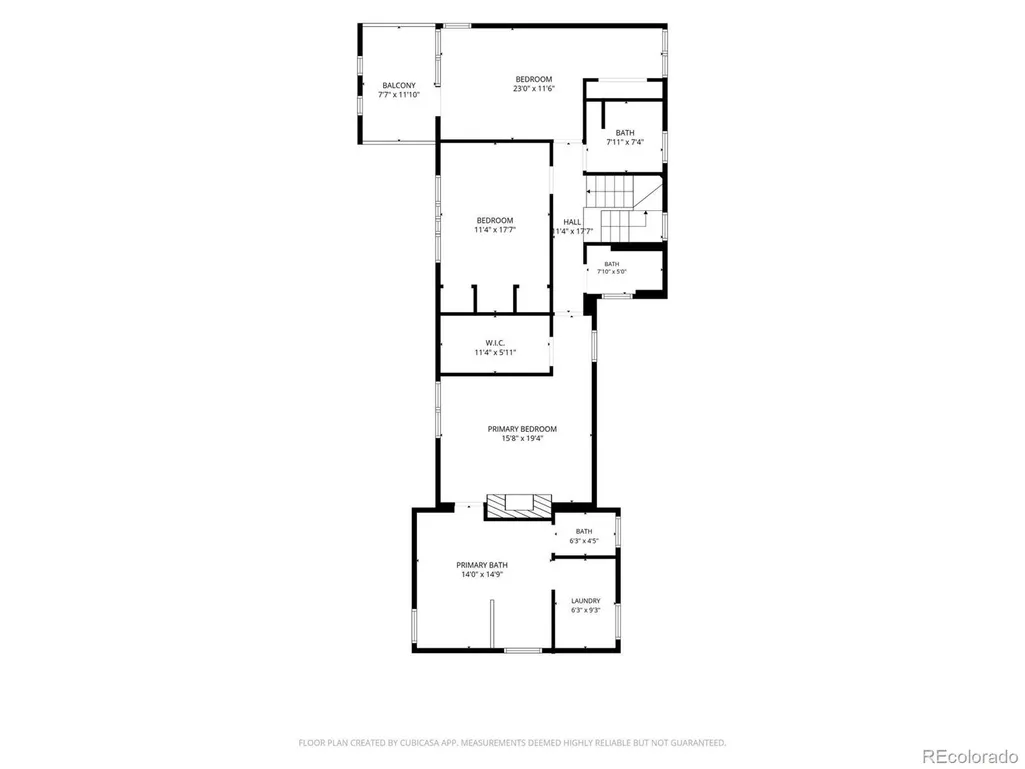
A rare opportunity in East Wash Park, this detached single-family home is set on an extraordinary 12,500 square foot lot, an exceptionally uncommon find in one of Denver’s most sought-after neighborhoods. The spacious kitchen features an oversized island, granite and concrete countertops, abundant cabinetry, double ovens, 2 dishwashers, a classic subway-tile backsplash, and French doors opening directly to the expansive backyard. A thoughtfully designed addition offers a fabulous living room with soaring ceilings and a versatile loft, ideal for a home office. Three gas fireplaces located in the living room, dining room, and primary bedroom, bring warmth and character throughout the home. Upstairs, three bedrooms and three bathrooms include a generous primary suite with a fireplace, large organized closet, private laundry room, and an expansive five-piece bath with an oversized shower, private water closet and soaking tub. An oversized two-car garage provides excellent storage and convenient access to a dedicated dog run. Surrounded by mature trees, the private backyard is designed for outdoor living with a covered dining area, large concrete entertaining patio, and generous lawn. The impressive lot also offers exciting possibilities for future outdoor enhancements, including potential space for a pool. Located near Washington Park and Cherry Creek, this distinctive property delivers exceptional space, privacy, and indoor-outdoor living in the heart of Denver.
| Elementary School | Middle School | High School |
|---|---|---|
| Steele Elementary School | Merrill Middle School | South High School |
| Price History | |
|---|---|
| 9/18/2026 | Listed $2,195,000 |
General Features
| Sewer | Public Sewer |
|---|---|
| Heating | Forced Air |
| Cooling | Central Air |
| Roof | Composition |
| Appliances | Bar Fridge,Dishwasher,Double Oven,Dryer,Microwave,Range,Range Hood,Refrigerator |
| Zoning | U-SU-C |
| Garage Spaces | 2 |
| Patio/Porch Features | Covered,Wrap Around |
| Construction Materials | Brick,Stucco |
| Exclusions | SELLER`S PERSONAL PROPERTY,STAGING PROPERTY |
| Year Built | 1941 |
| Levels | Two |
| Property Subtype | Single Family Residence |
| Tax Year | 2025 |
| Ownership | Individual |
| County | Denver |
| Property Type | Residential |
| HOA | No |
| Attached Garage | Yes |
| Subdivision Name | Wash Park |
| Full Baths | 2 |
| Status | Active |
| High School | South |
| City | Denver |
| Senior Community Y/N | No |
| High School District | Denver 1 |
| Lot Size Units | Square Feet |
| Lot Size Square Feet | 12500 |
| Listing Terms | Cash,Conventional,FHA,VA Loan |
| Elementary School | Steele |
| Tax Annual Amount | 12527 |
| Middle/Junior High School | Merrill |
| Virtual Tour | https://u.listvt.com/mls/265095276 |
| Structure Type | House |
| Standard Status | Active |
| Occupancy Type | Owner |
| Middle/Junior School District | Denver 1 |
| Elementary School District | Denver 1 |
Interior Features
| Interior Amenities | Concrete Counters,Entrance Foyer,Five Piece Bath,Granite Counters,High Ceilings,Kitchen Island,Pantry,Primary Suite,Walk-In Closet(s) |
|---|---|
| Basement | Partial,Unfinished |
| Flooring | Carpet,Tile,Wood |
| Total Fireplaces | 3 |
| Fireplace Features | Bedroom,Dining Room,Family Room |
| Basement (Y/N) | Yes |
| Above Grade Finished Area | 3245 |
| Half Baths | 1 |
| 3/4 Baths | 1 |
| Total Bedrooms | 3 |
| Below Grade Finished Area | 200 |
| Main Level Bathrooms | 1 |
| Total Baths | 4 |
Exterior Features
| Exterior Amenities | Dog Run,Private Yard |
|---|---|
| Lot Features | Level |
| Water Source | Public |
| Total Parking | 2 |
| Lot Size Area | 12500 |
| Building Area Total | 3958 |
| Lot Size Acres | 0.29 |
Amenities
- Foreclosure
- Views
- Short Sale
- New Construction
- Adult 55+
- Lease To Own
- No HOA Fees
- Furnished
- Primary On Main
- Air Conditioning
- Seller Finance
- Green
- Fixer Upper
- Horse
- Golf
- Fireplace
- Deck
- Garage
- Basement
- Pool
Property vs Single Family Average in 80209
Price
Taxes
Year Built
Visits
In The Neighborhood
Water Views
Denver
$ 7,795,000
- Type
- Single Family
- Size
- 5,558 SqFt
- Rooms
- 4 Beds + 5 Baths
 Compass - Denver #7576398

